

- 4 Bed
- 2.5 Bath
- 1510 sqft
- Built in 2026
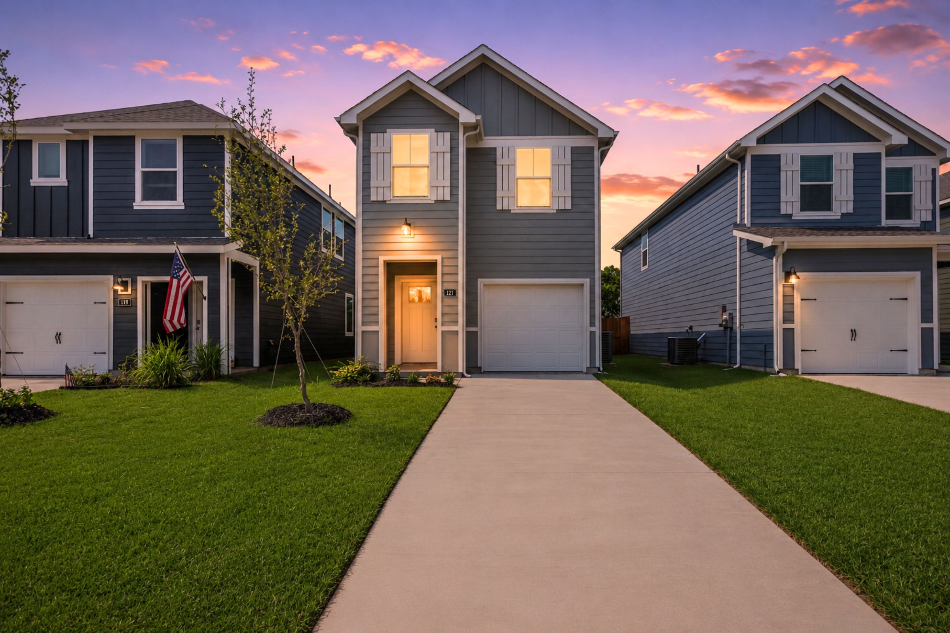
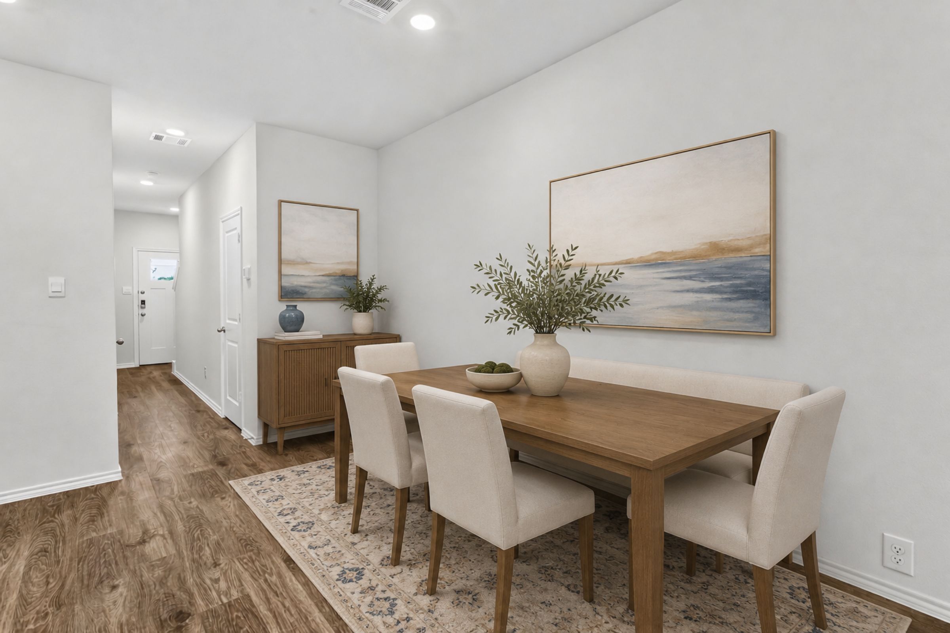
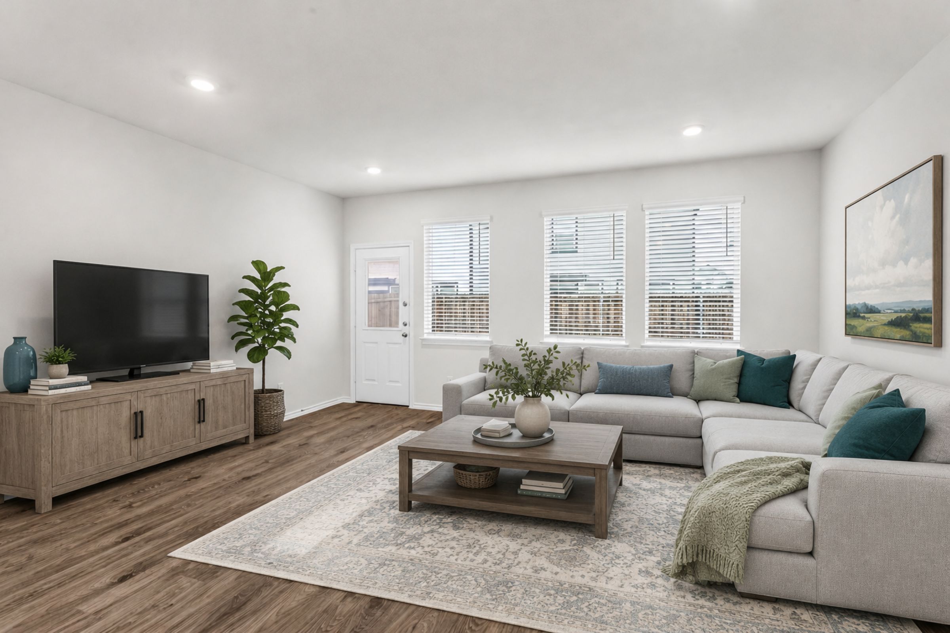
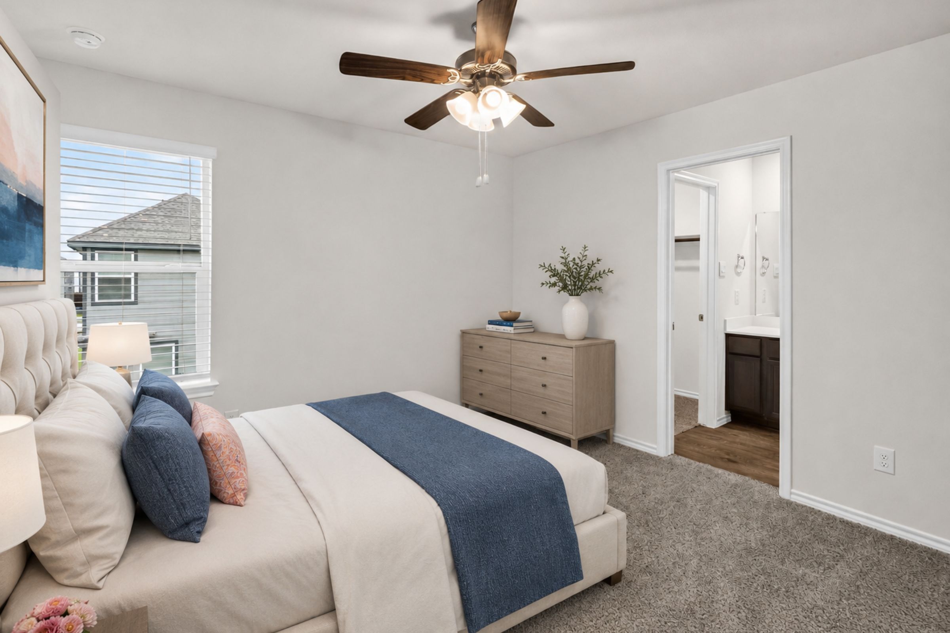
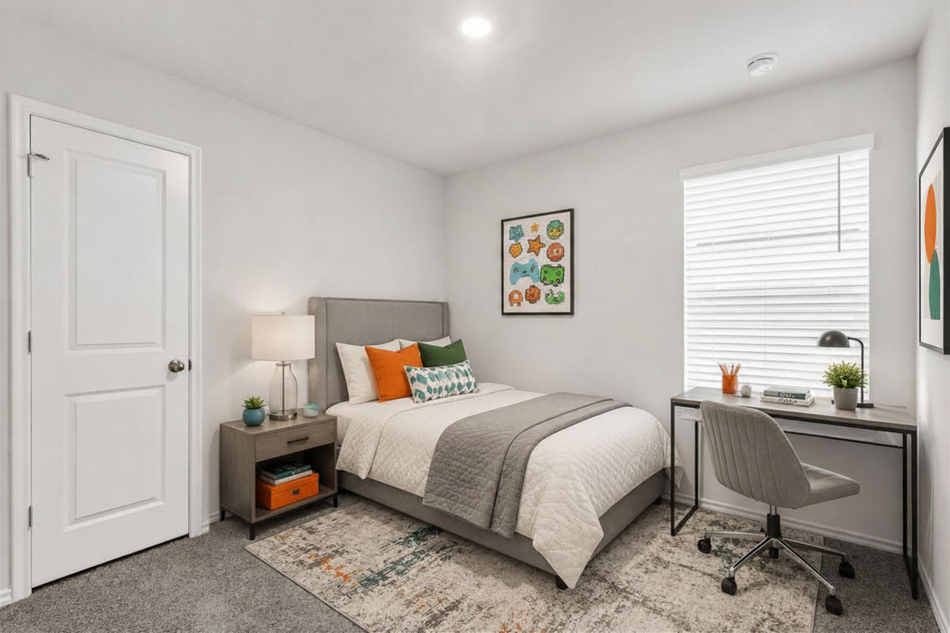
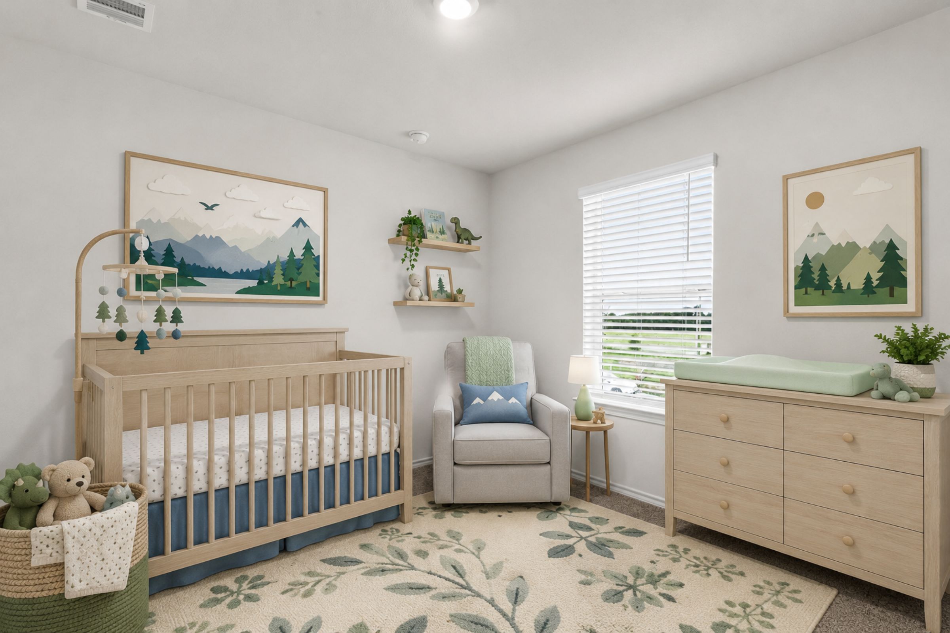
A newly constructed two-story single-family home by D.R. Horton in the Arbor Trails South community of Princeton, Texas. Featuring an incredibly efficient layout with three bedrooms and two and a half bathrooms, this home beautifully balances modern energy efficiency with spacious, open-concept everyday living. Designed for effortless gathering, the first floor features a bright, open living room that flows directly into the dining area and a kitchen that comes fully equipped with matching stainless steel appliances, clean cabinetry, and optimized counter space. A guest-friendly half-bath completes the downstairs layout, and the exterior features an attached one-car garage along with a private, fully wood-fenced backyard that offers an ideal outdoor space for relaxation or pets. Green belt in the back. All sleeping quarters are situated on the second floor for absolute privacy from the main living areas. The primary suite serves as an oversized retreat, featuring an attached bathroom with an extended shower and a generous walk-in closet. Two secondary bedrooms share a full central bathroom, providing excellent versatility for a growing family, guests, or a dedicated remote work office. Additionally, the home is equipped with an integrated smart technology package including a programmable smart thermostat, smart door lock, and a central touchscreen control hub. Built to current construction standards with energy-efficient HVAC systems, high-grade attic insulation, and tight-sealing windows, the property is designed to optimize year-round climate control and manage monthly utility costs. 12-24 months, no short-term lease, no smoking.
A newly constructed two-story single-family home by D.R. Horton in the Arbor Trails South community of Princeton, Texas. Featuring an incredibly efficient layout with 4 bedrooms and 2.5 bathrooms, this home beautifully balances modern energy efficiency with spacious, open-concept everyday living. Designed for effortless gathering, the first floor features a bright, open living room that flows directly into the dining area and a kitchen that comes fully equipped with matching stainless steel appliances, clean cabinetry, and optimized counter space. A guest-friendly half-bath completes the downstairs layout, and the exterior features an attached one-car garage along with a private, fully wood-fenced backyard that offers an ideal outdoor space for relaxation or pets. Green belt in the back. All sleeping quarters are situated on the second floor for absolute privacy from the main living areas. The primary suite serves as an oversized retreat, featuring an attached bathroom with an extended shower and a generous walk-in closet. Two secondary bedrooms share a full central bathroom, providing excellent versatility for a growing family, guests, or a dedicated remote work office. Additionally, the home is equipped with an integrated smart technology package including a programmable smart thermostat, smart door lock, and a central touchscreen control hub. Built to current construction standards with energy-efficient HVAC systems, high-grade attic insulation, and tight-sealing windows, the property is designed to optimize year-round climate control and manage monthly utility costs. 12-24 months, no short-term lease, no smoking.
- Garage
- Playground
- Smoke-free
- 214-300-8309
- showstopperrealty@gmail.com
- http://showstopper-realty.managebuilding.com
$1,699.00 security deposit